Prefabricated houses
+30 694 456 9365, +359 879 008 721
office@nova-house.net
nova-house.net
office@nova-house.net
nova-house.net

| Wall height | 250 cm. - optional 280 cm. or 300 cm. |
| Thickness of external walls | 10 cm. - optional 16 cm. |
| Thickness of internal walls | 6 cm. - optional 10 cm. |
| Panel walls | Fiber cement and polystyrene thermal panels |
| Roofing | Colored trapezoidal sheet metal with thermo polyurethane coating |
| External door | Metal door |
| Internal door | American panel door |
| Electrical installation | Built-in |
| Plumbing installation | Built-in |
| Windows | PVC double-glazed windows |
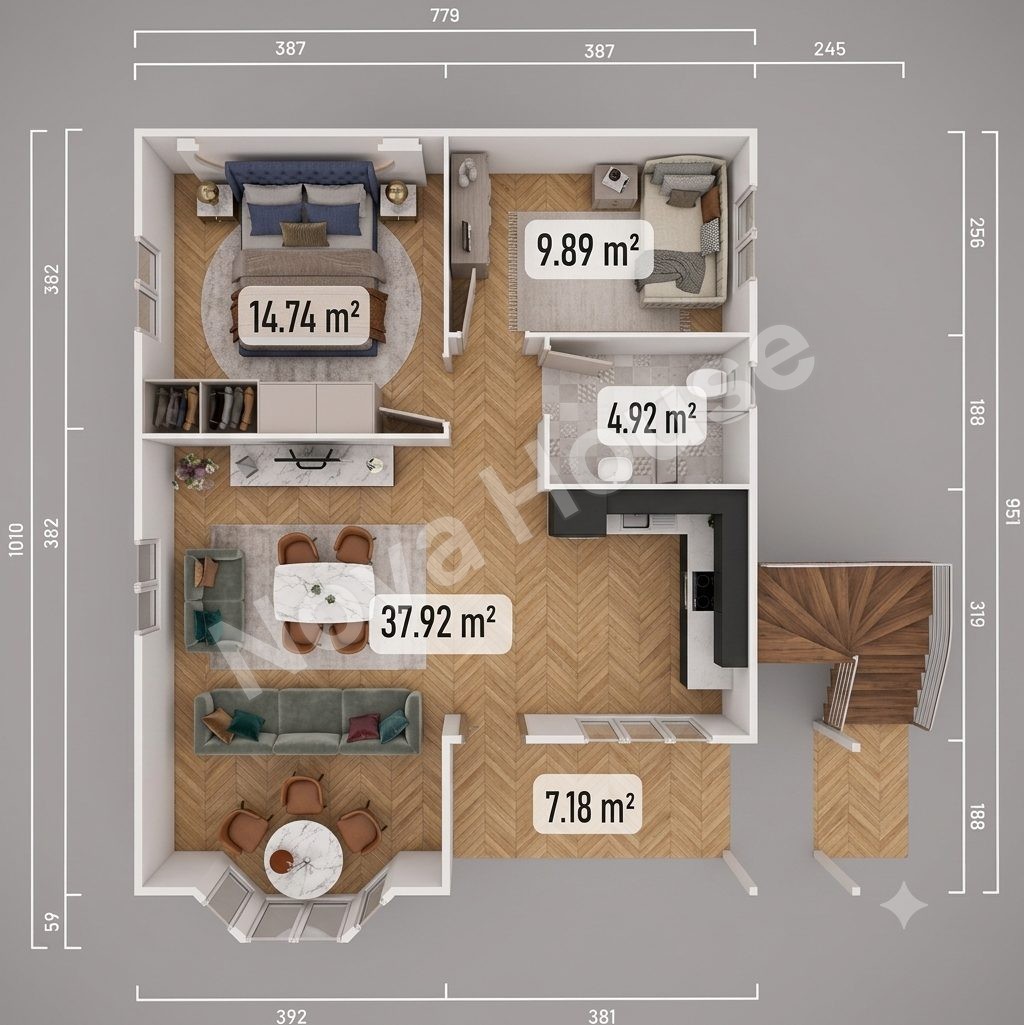
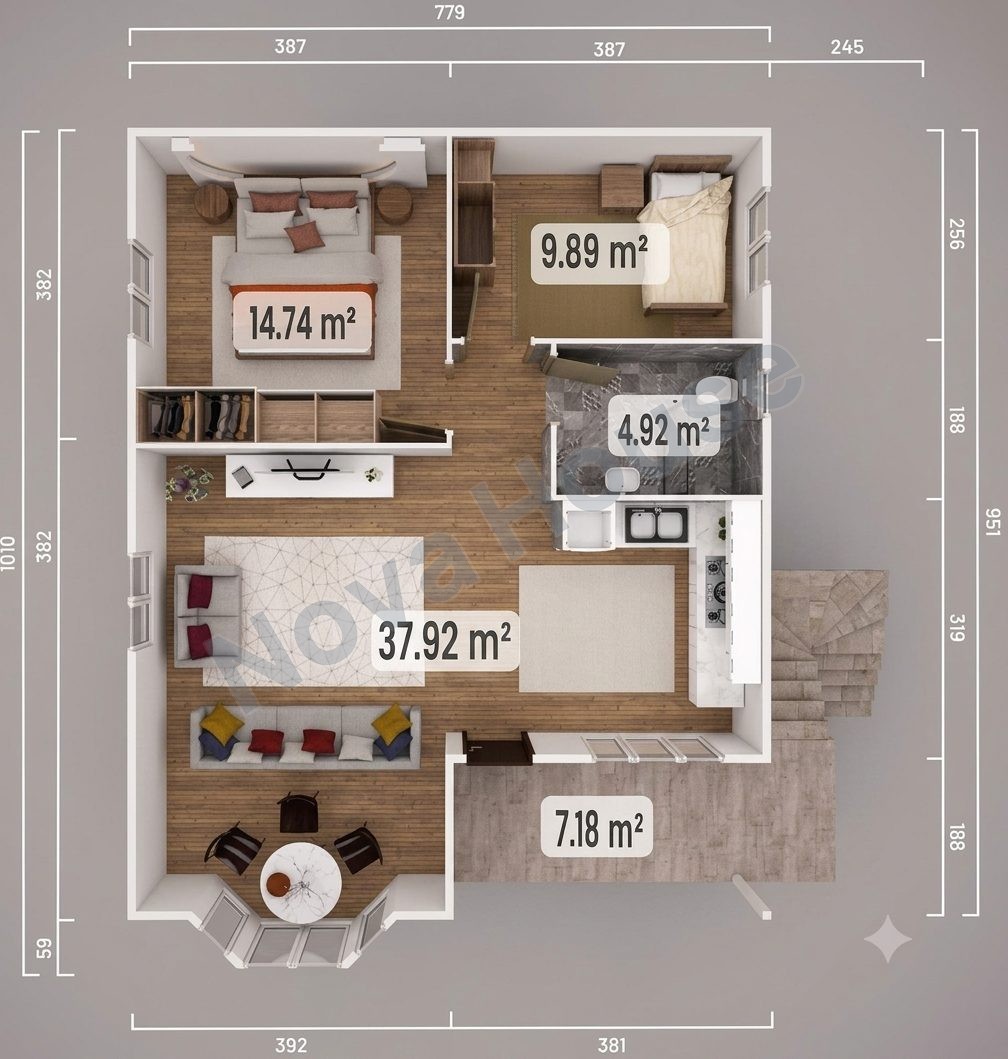
Two separate apartments
| Bedroom | 4 |
| Bathroom and toilet | 2 |